Timber Frame
Houses, Designed
& Built

A specialist timber frame house builder. Design, manufacture, and construction — under one roof.

A+ Energy Rated Passive House Standard CNC Manufactured 10yr Structural Warranty

MORE THAN HOME

We design, manufacture, and build precision timber frame houses.

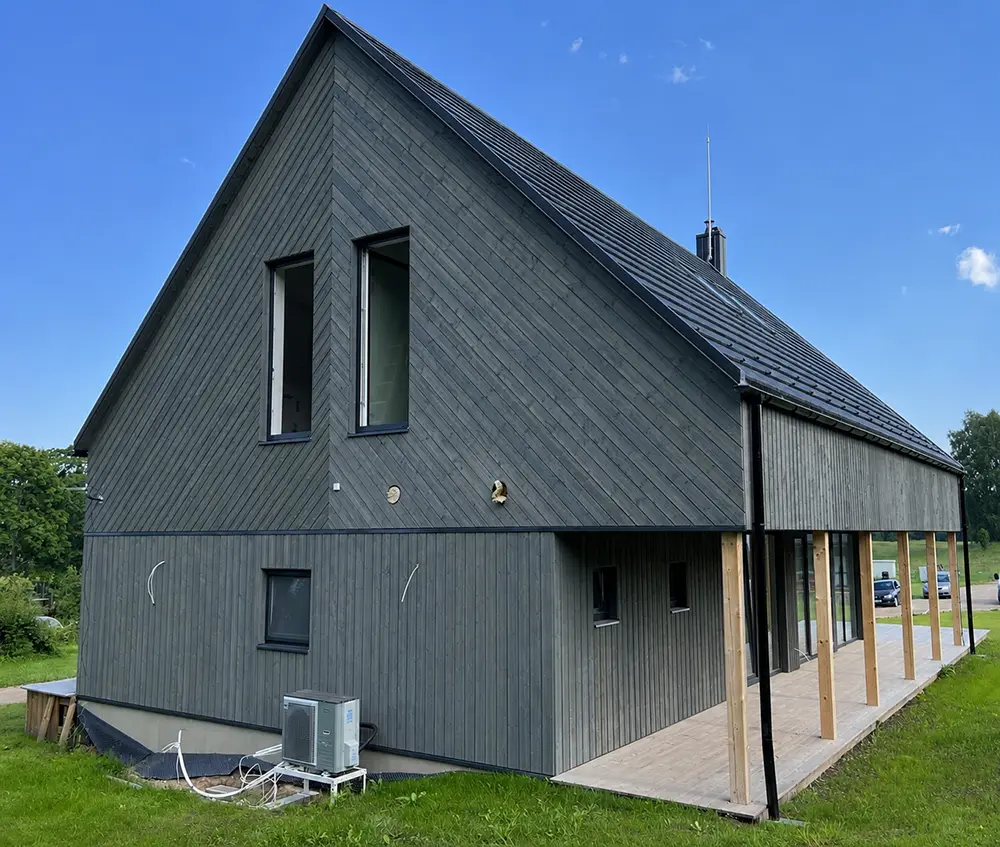
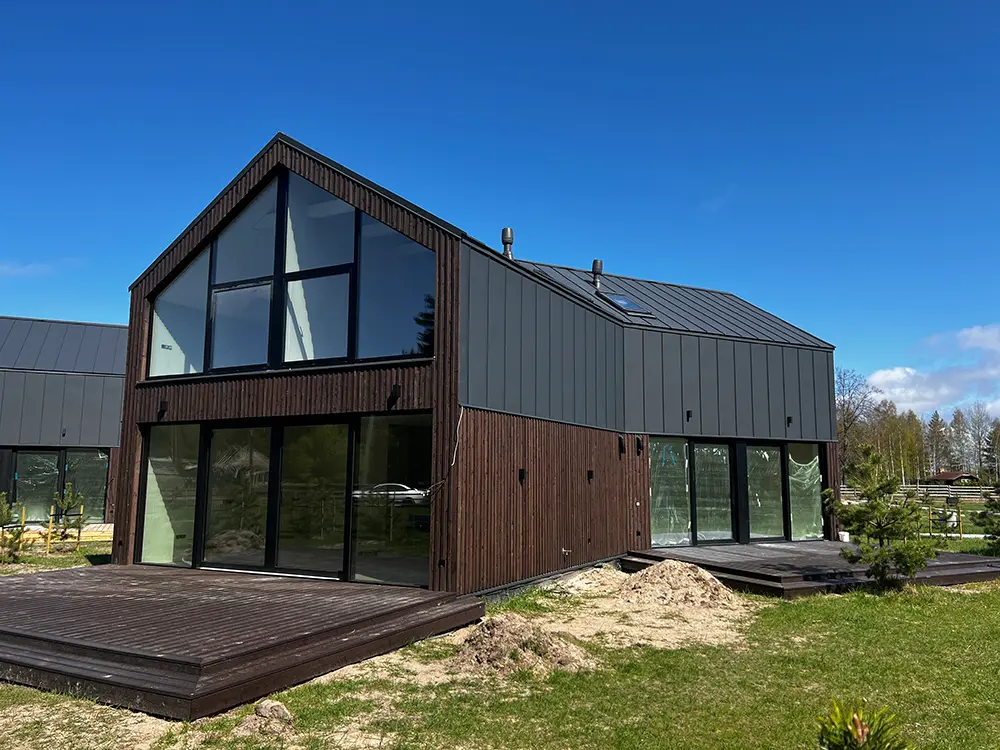
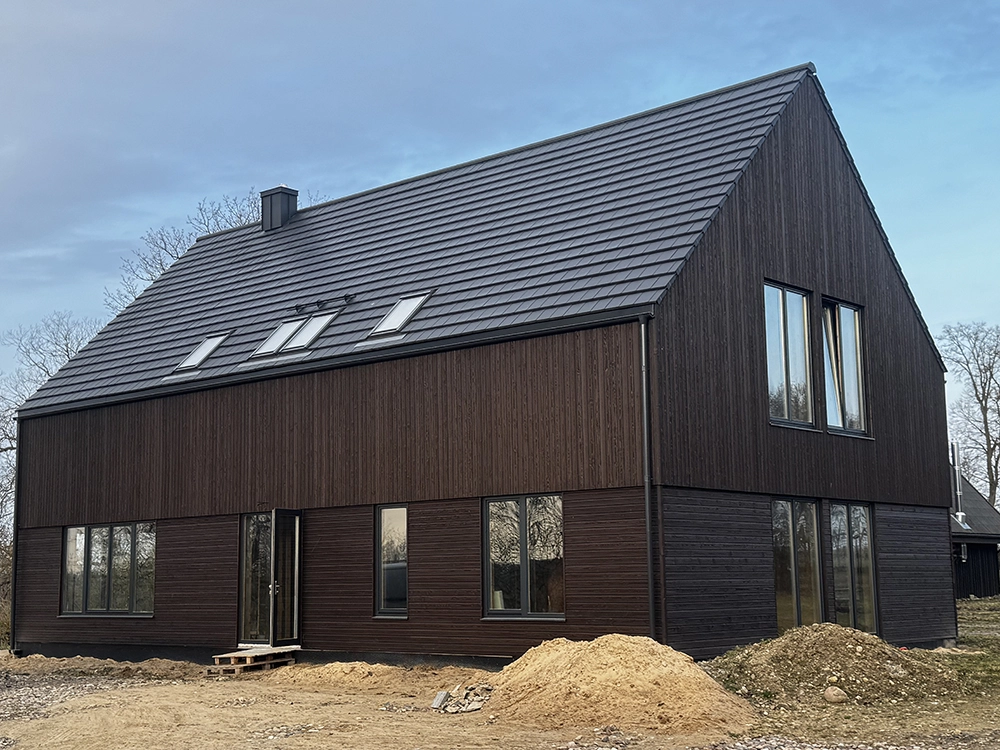
MORE THAN HOME is a specialist timber-frame house builder. Smaller structures of up to 60 m² are manufactured in our workshop, while larger homes and buildings are precision-crafted at our dedicated production facility in Alytus, Lithuania. Each structure is then transported and professionally assembled on-site, ensuring high quality, accuracy, and efficiency throughout the construction process.

Every house we build is Passive House capable as standard — engineered for thermal comfort, near-zero energy demand, and indoor environments that actively support your health and wellbeing.


A+ Energy Rated Passive House Standard CNC Precision Manufactured 10yr Structural Warranty

Alytus, Lithuania

What we build

Three Ways to Build with Us
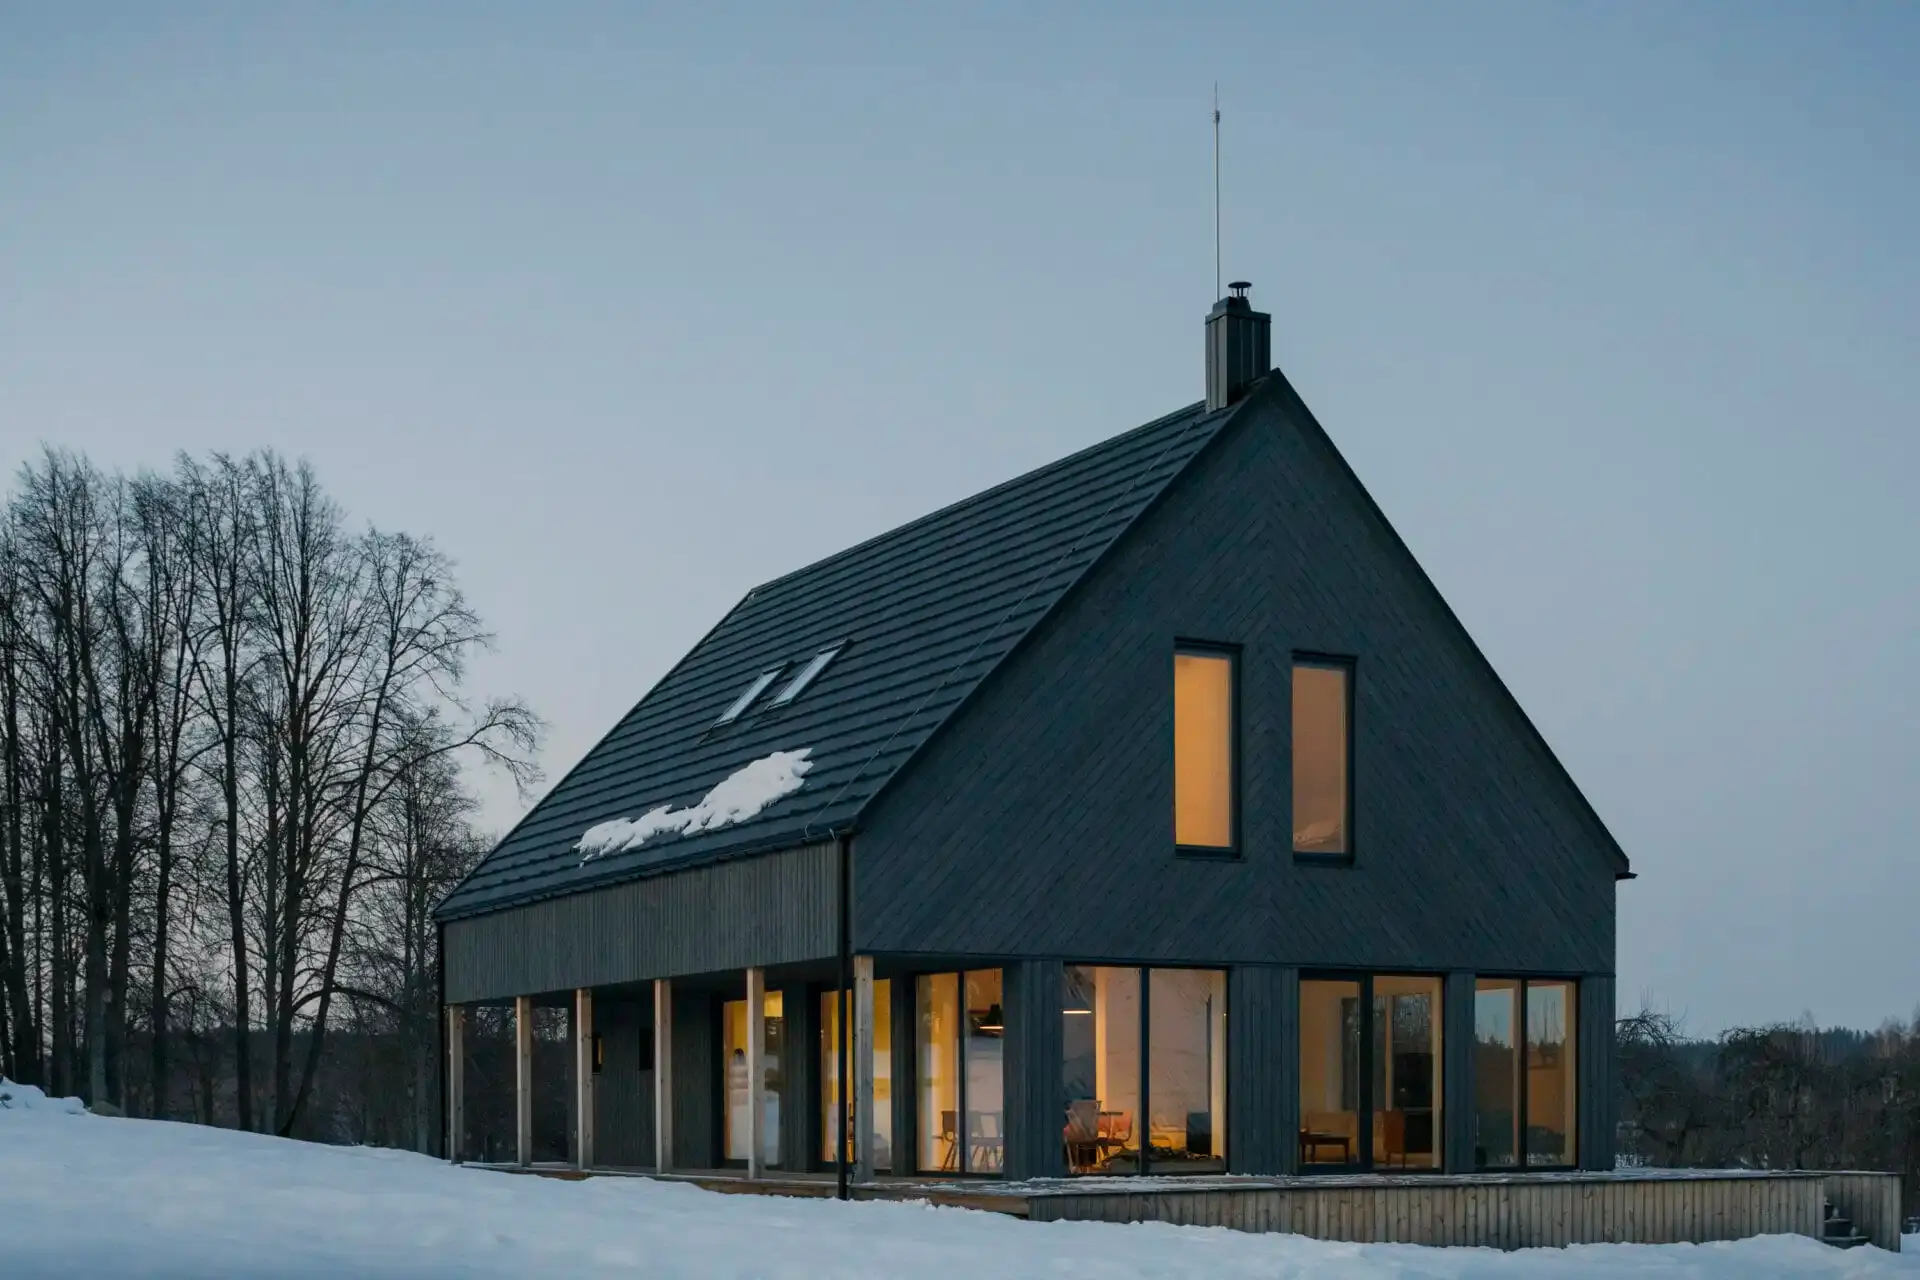
Turnkey Timber Frame House

Full Design & Build

Turnkey Timber Frame Houses

Turnkey Timber Frame House
A+ Energy Rated Passive House Standard

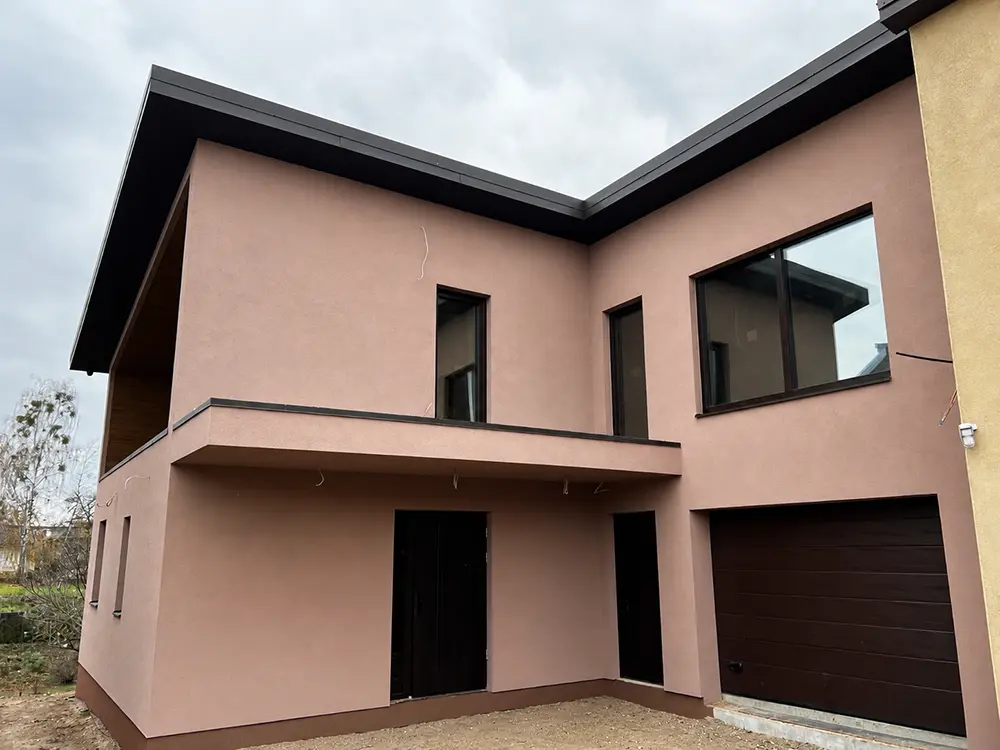
We design, manufacture, and build the complete house — from first conversation through to key handover. One team, one contract, one point of contact. Passive House standard as a design baseline.

  • Architecture-led design
  • Full project delivery
  • Passive House standard
  • A+ energy rating
Learn more

Compact Structures

Tiny Houses & Cabins
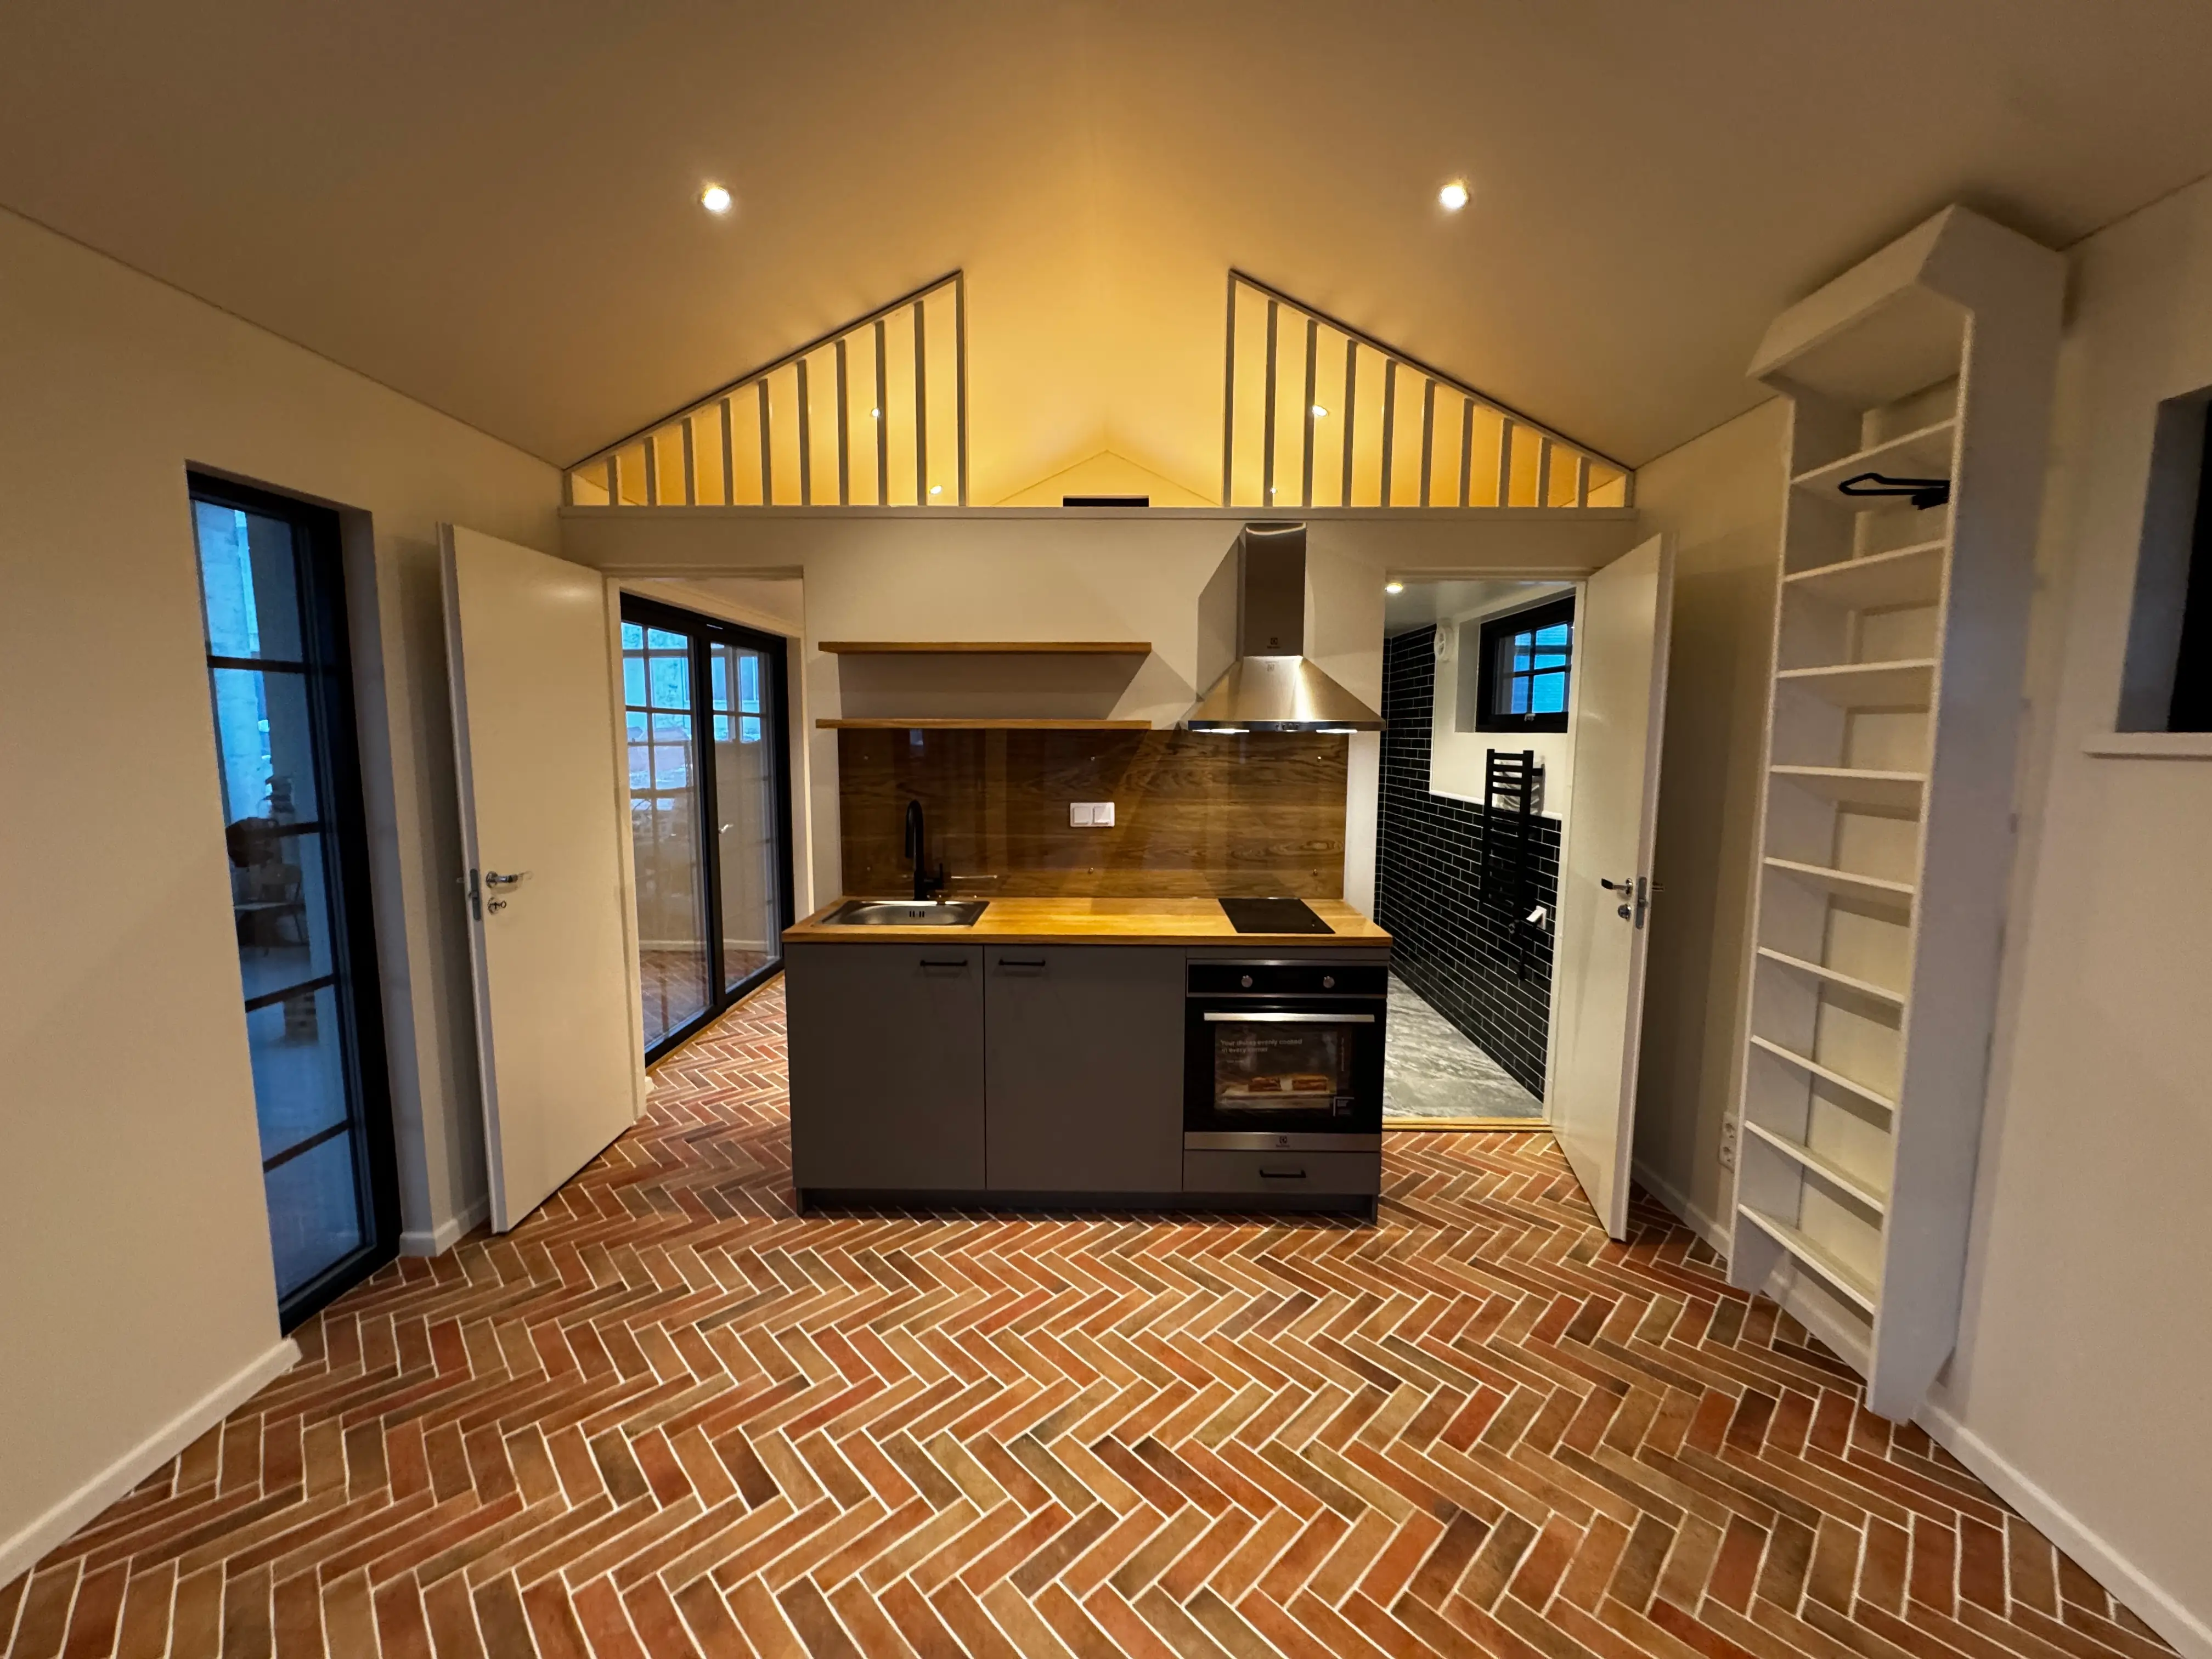
Modern Cabin in Snow

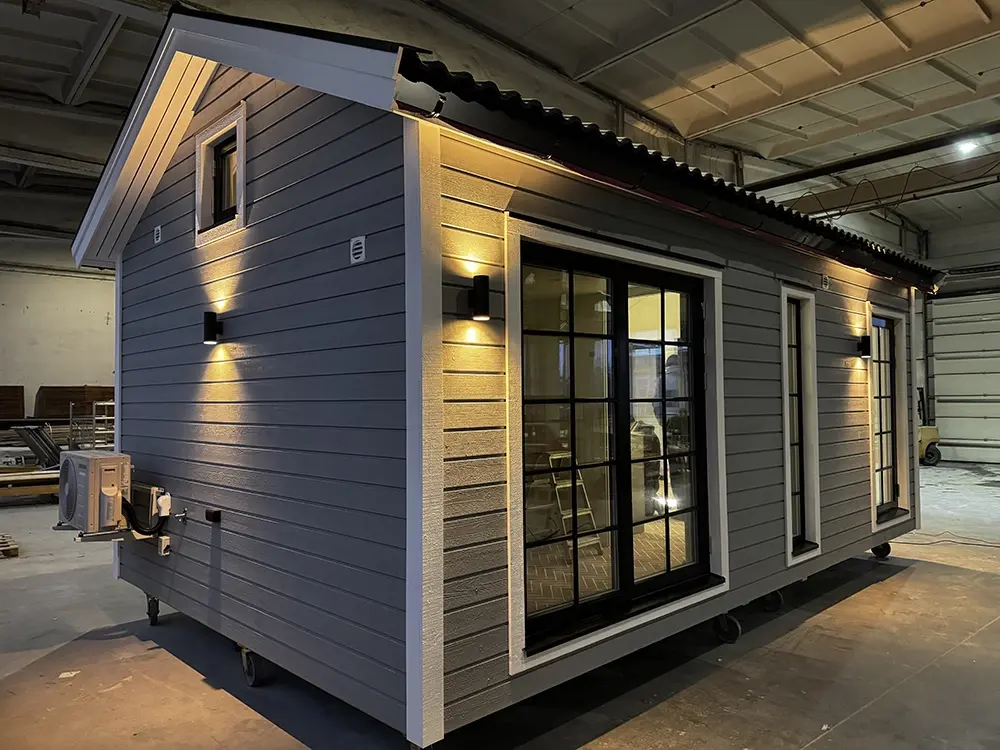
Precision timber frame structures scaled for smaller projects. Garden offices, self-contained annexes, and mobile living units — built to the same exacting standards as our full houses. Many fall within permitted development.

  • Garden offices & studios
  • Self-contained annexes
  • Mobile & transportable units
Learn more
Modern Cabin in Snow
Structural Timber Frame Kits

For Builders & Developers

Structural Timber Frame Kits

Structural Timber Frame Kits

CNC-precision manufactured structural kits, engineered and delivered ready for assembly. For architects, self-builders, and developers who want a precision structural backbone with full documentation support.

  • CNC precision-cut components
  • Engineering drawings included
  • Supply only or supply & install
  • Delivery to site
Learn more

Compact Structures

Timber Frame Engineering & Design
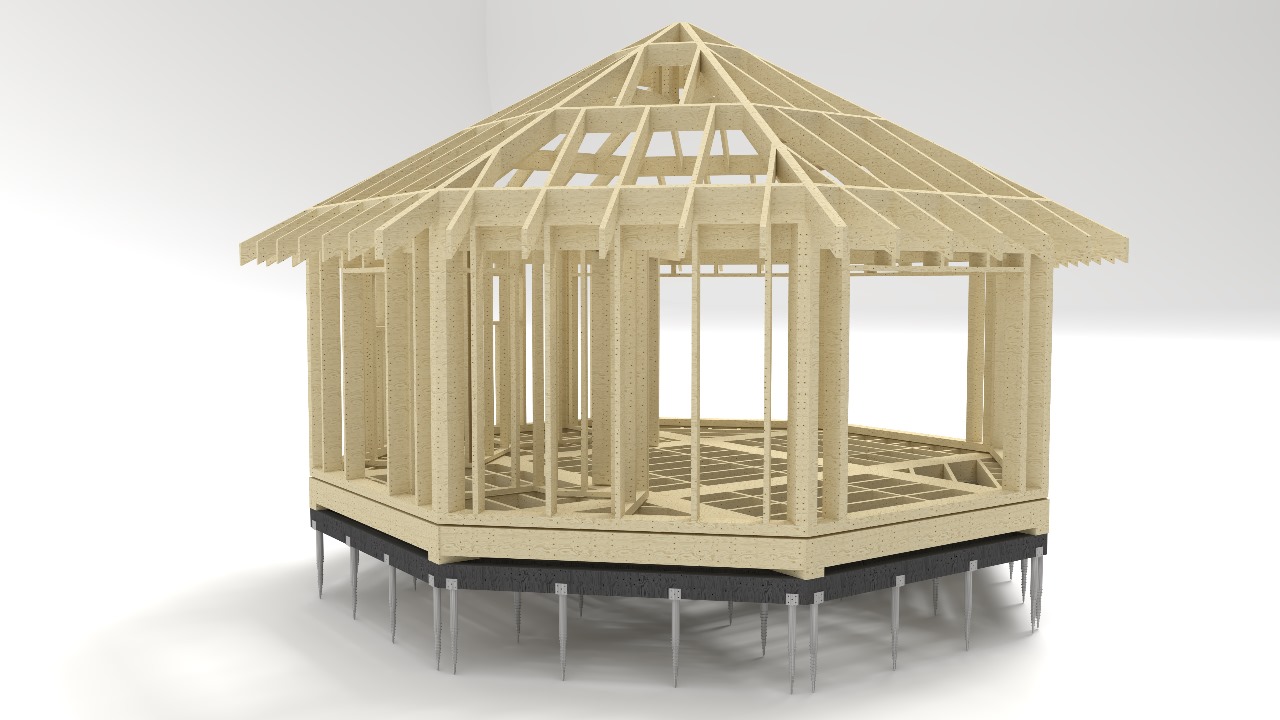
Modern Cabin in Snow

This service is ideal for self-builders, developers, architects and contractors looking for a professionally coordinated timber frame package without manufacturing or installation.

  • 3D Timber Frame Model
  • Building Regulations Drawings
  • Structural Calculations
  • Technical Construction Details
Learn more
Modern Cabin in Snow
Projects & Gallery

Selected Work

Wiltshire Family Home
Nordic Winter Cabin
Garden Studio Annex
Modern Interior
Sustainable Timber Home
Compact Studio
Factory Assembly Line
Wiltshire Family Home
Nordic Winter Cabin
Garden Studio Annex
HEALTH & PERFORMANCE

A+ rated. Passive House
standard.
Built to perform for
decades.

Timber construction naturally supports healthier living — regulating humidity, storing carbon, and creating calm indoor environments. Our building systems go further.

Every house we build is designed to be Passive House upgradeable — with airtight construction, high-performance insulation, MVHR ventilation, and triple-glazed windows reducing energy demand by up to 90% while maintaining consistent warmth and fresh air year-round.

Passive House Capable

Upgradeable to full Passive House certification. Ultra-low energy demand, MVHR ventilation, triple glazing.

Factory Manufactured

Precision CNC-fabricated frames — built in controlled conditions for accuracy, speed, and quality on site.

Airtight Construction

Engineered panels eliminate cold bridges, heat loss, and draughts — delivering consistent thermal comfort.

Wellbeing by Design

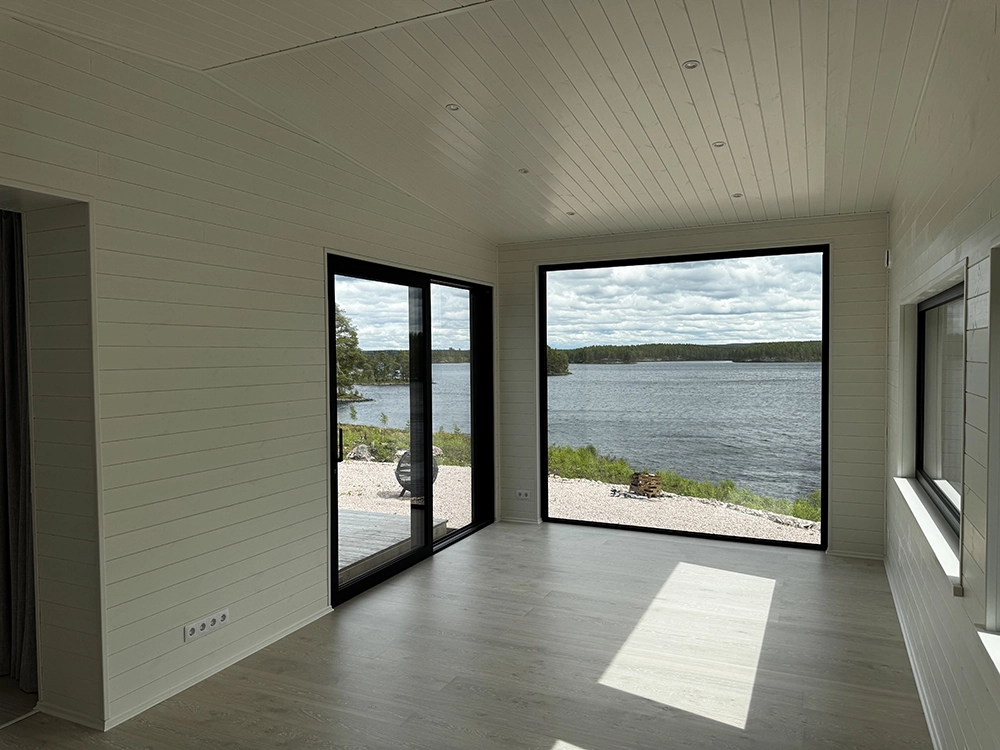
Fresh filtered air, stable temperatures, and natural materials — houses built around how people actually live and feel.

Sustainability

Healthy Materials.
Intelligent Performance.

Timber stores carbon, regulates humidity naturally, and creates healthier indoor environments. Sustainability isn't an add-on — it's structural.

ABOUT

A Specialist
Timber Frame Builder

Structures under 50m² are manufactured at our workshop. Larger houses and structures are precision-built at our dedicated facility in Alytus, Lithuania. Design, engineering, and project coordination are led by our Team.

More Than Home — Crafted in Thermowood, Beyond a House Built for Life.

HARMONY BETWEEN
  • people and their homes
  • natural materials and modern technology
  • architecture and wellbeing
  • design and engineering

By combining natural materials with intelligent building systems, we create homes designed for the future of living.

PROCESS

A Clear Path to
Your New House

A+
ENERGY RATING
Passive House
STANDARD
8–16 wks
TYPICAL BUILD
10yr
STRUCTURAL WARRANTY
01

Consultation

Discuss your project, ideas, and requirements.

02

Design & Engineering

Architectural planning and structural development.

03

Manufacturing

Precision timber components produced in controlled factory conditions.

04

Delivery & Construction

Efficient on-site assembly or full turnkey completion.

CONTACT

Start Your Project

If you are planning a timber home or development project, our team can guide you through design, engineering, and delivery.

Alytus, Lithuania
Structures under 50m² & project coordination
Houses & larger structures — precision manufacturing

Harmony between people, materials, and architecture.

✕